
Issue One
Connecting Generations
A CedarCoast Journal
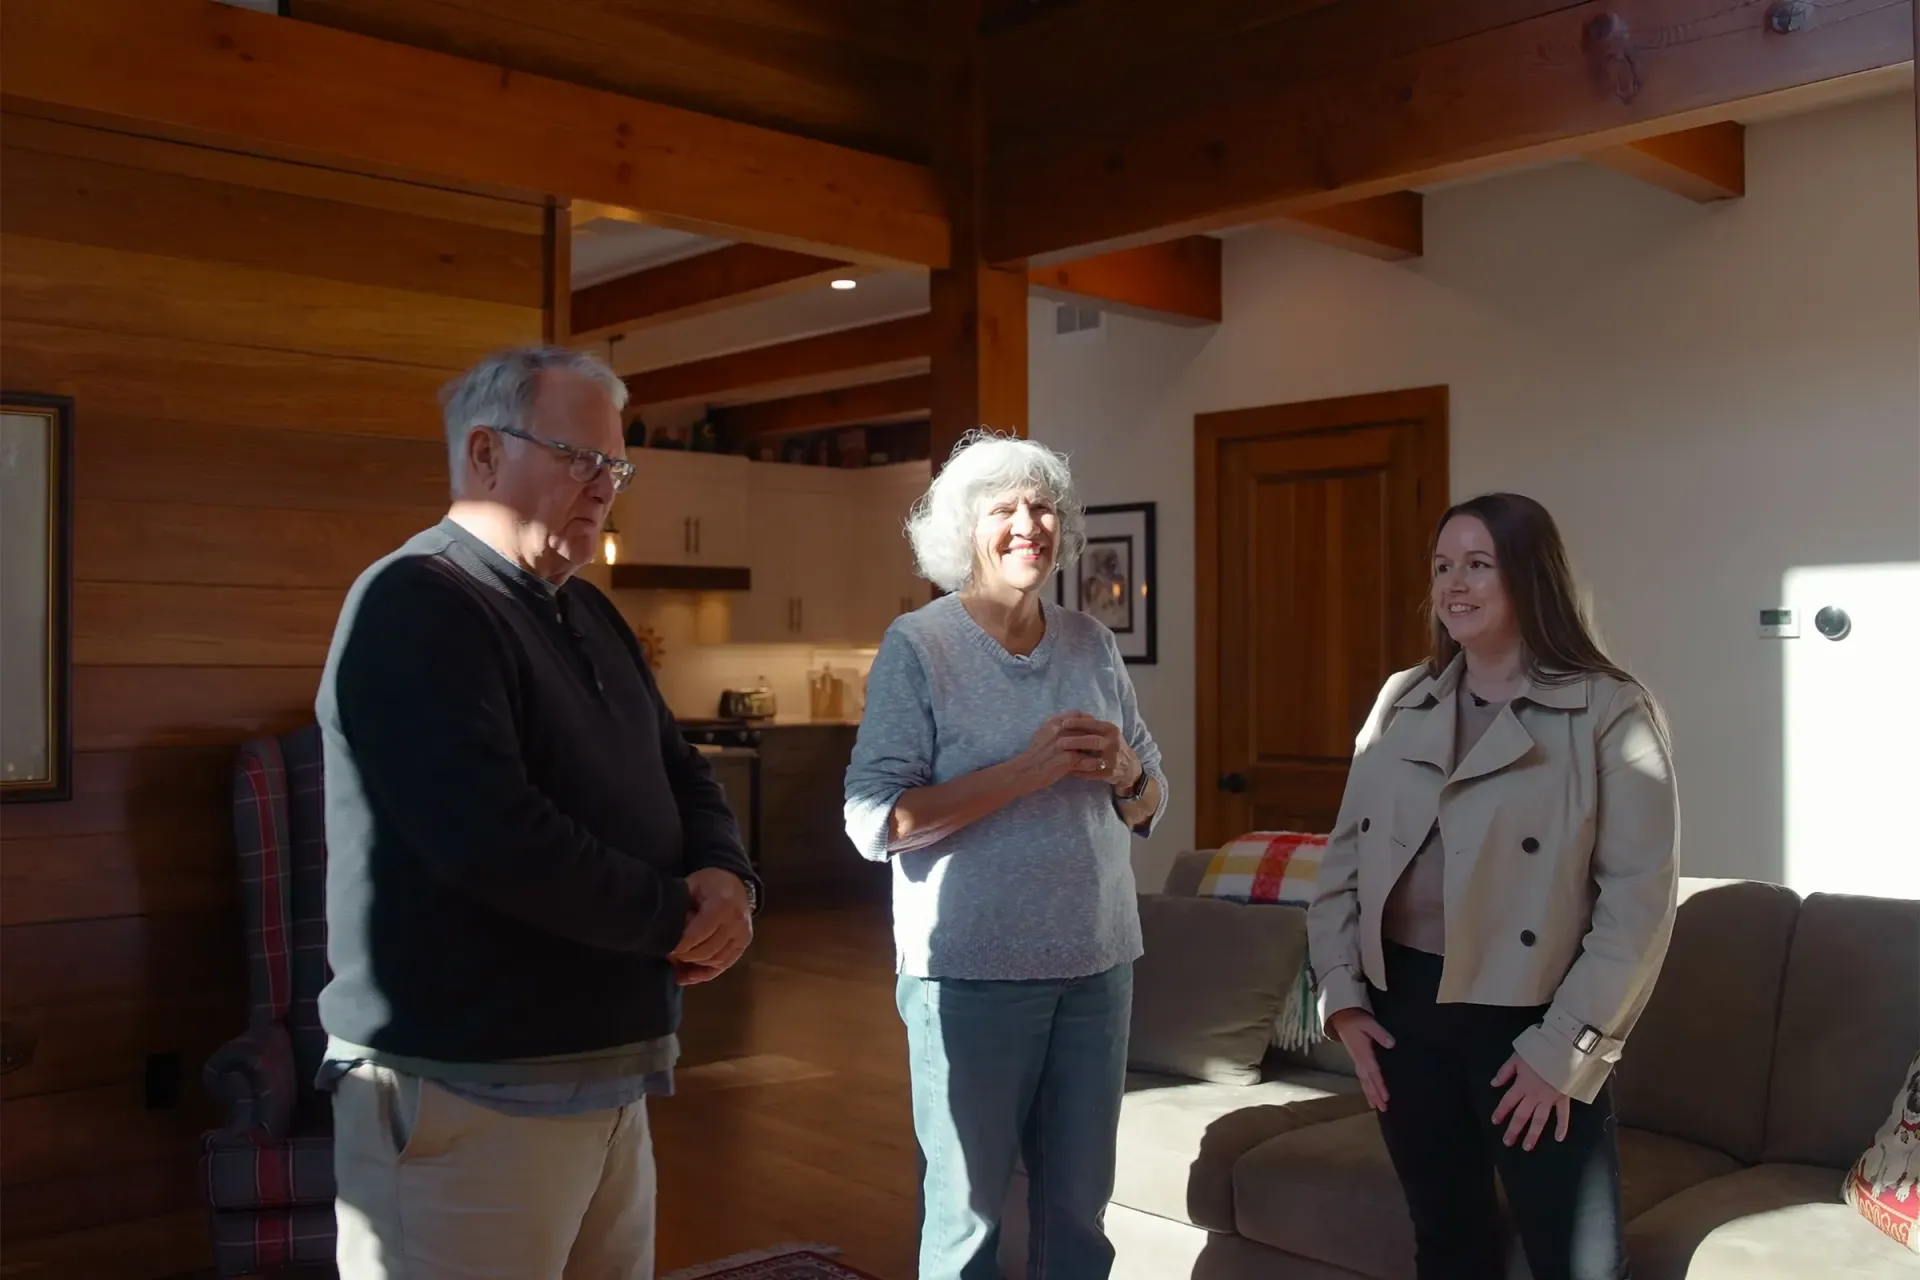
Go ahead and do it
This family cottage story began in 1960 on Acton Island, Lake Muskoka. Four years after building their retirement cottage here, the owners offer five simple words of advice for any family wondering whether to take that step.
Some cottage stories start with a floor plan. This one starts with a family that had been coming to the same piece of shoreline for more than sixty years.
The parents built the original family cottage back in 1960. Summers there shaped their children's upbringing, from May right through to Labour Day. So, when the owners began thinking about building a new, year-round home on the site, they started with their children, not an architect.
They asked the kids whether they would keep coming up. Their answer was an enthusiastic ‘Yes!’ and that settled it.
From a Conversation, Not a Floor Plan
They did their homework first. At the Cottage Life Show, they walked the aisles and later toured the model cottages along Highway 11. Nothing felt quite right, until they met Bert and Pat Bongers.
What stood out was their approach. Bert promised three different plans, and before drawing any of them, CedarCoast sent questionnaires to members of the family to learn what each of them had in mind. At the very first meeting, Bert and CedarCoast Designer, Mariah arrived with a tray of homemade goodies.
“It was a very low pressure, comfortable discussion… they did an excellent job of listening to what we had to say.” — The owners
The listening carried through to the selections stage. Rather than being buried in a million options, they were shown a list that matched what they had already said they wanted, making each decision easier.
Designed for the Life They Actually Live
The family cook has a kitchen built around her, with two ovens set into a tower wall, a hidden corner for her many cookbooks, and a window that pops out an extra foot so she can grow herbs. The dining room seats eight, with a three-panel sliding door that opens straight toward the dock so grandchildren can run in and out all day.
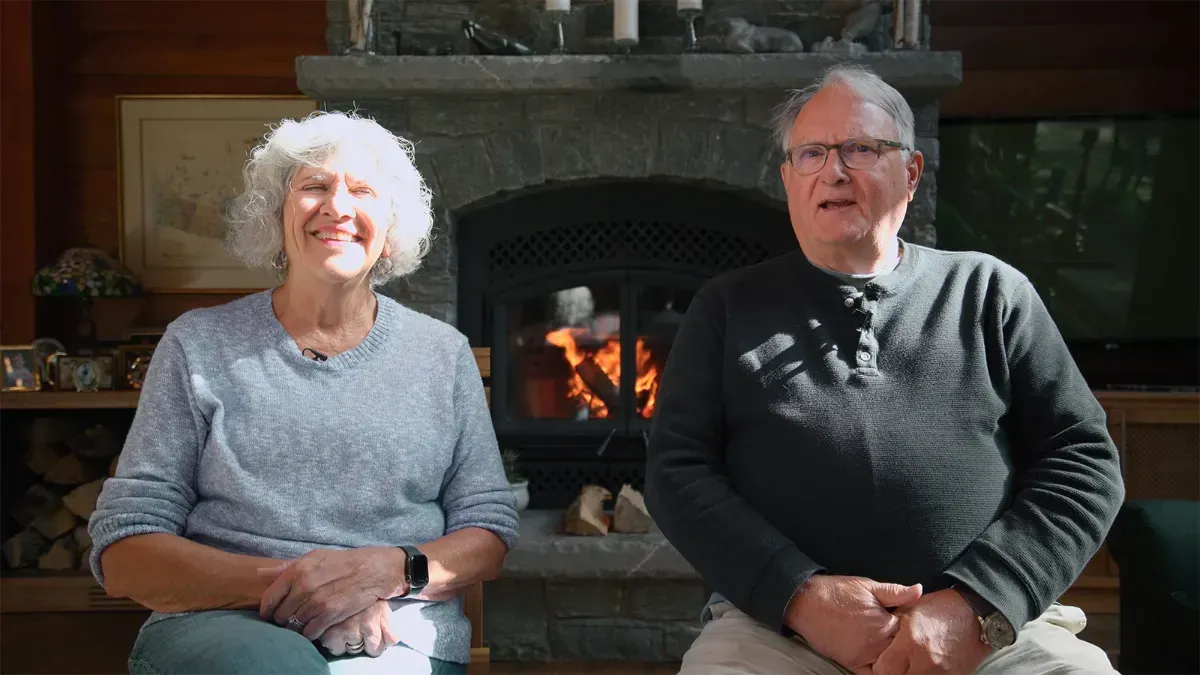
Instead of a screened Muskoka room, they chose a fully windowed sunroom with its own fire. They use it twelve months of the year, in winter it becomes a favourite place to settle in with a book and a glass of wine.
Designing for the Years Ahead
This is their retirement home, and it was planned that way. The principal bedroom, ensuite and laundry are all on the main floor, which makes for easy living, and every doorway is wide enough for a walker or wheelchair, so they can more easily age in place.
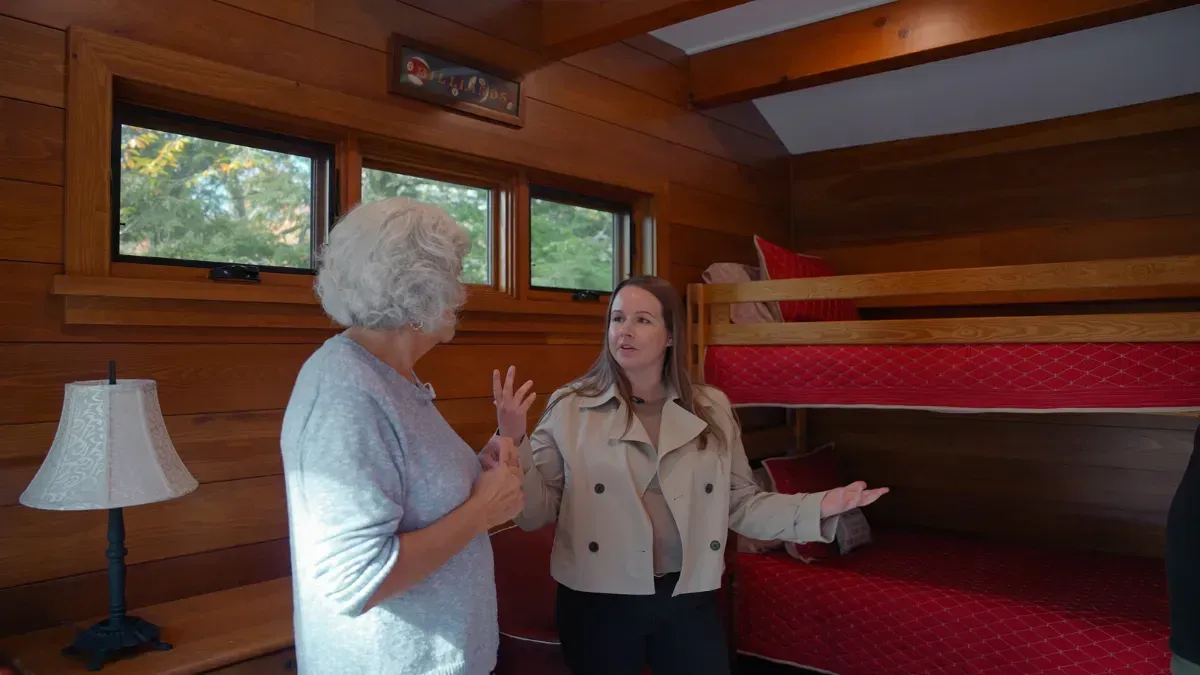
Upstairs, the cottage has adapted to the next generation. What started as a billiards room is now a bunk room for the grandchildren, who weren't born when the owners moved in. They kept the sign over the door anyway.
“It's something nice for us from a heritage point of view, to leave our children… we are, you know, passing this on to the next generation.” — The owners
Still Part of the CedarCoast Family
The relationship didn't end at handover. When an overhang on the deck needed extra support after a hard winter, CedarCoast came back and installed new trusses. As the owners put it, “CedarCoast IS our warranty.”
They also credit Bert with steering them through all the things they didn't know: the bylaws, building code and planning issues that shape what can be built on a waterfront lot, explained in a way that was easy to deal with. As the owner says, ‘They steered us in the right direction…. (laughing) without beating us up!”
Five Simple Words
So what would they tell another family considering a new cottage for the years ahead?
“Go ahead and do it. You'll be well taken care of. You will enjoy it.” — The owners
Sometimes the best advice comes from people who have already made the journey.
